
Friendly Remodeling and Cleaning · Kitchen & Bath Remodeling
Kitchen Remodel
Layout, cabinetry, counters, tile and finishes planned as one project — from first walkthrough to final walk-through.
Overview
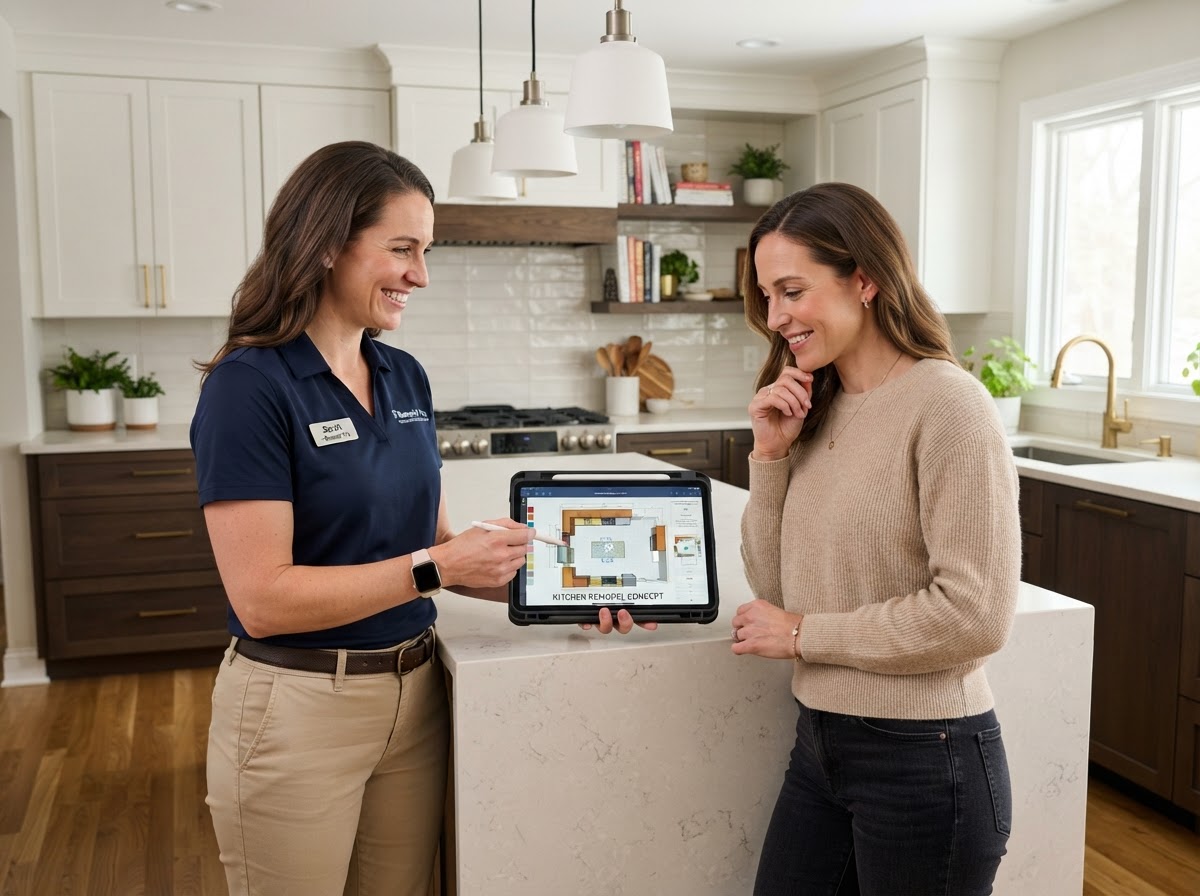
A kitchen remodel is a coordinated project. Layout, cabinetry, countertops, plumbing, electrical, tile and finishes all have to land in the right order, so the trades overlap cleanly and you know what's happening each week.
We plan the scope up front — what stays, what moves, what gets replaced — and walk you through selections, lead times and a week-by-week schedule before demolition. The goal is a kitchen that works for how you cook and a project you can follow from start to finish.
Is it a fit?
Signs kitchen remodel is right for your project
General indicators that this service fits — confirm the specifics with your estimator.
- The layout or storage no longer works for your household
- Cabinets, counters or finishes are worn beyond a refresh
- You want one coordinated project rather than piecemeal updates
Process
How it works
- 01
Plan
Scope, layout and selections.
- 02
Rough
Plumbing, electrical and framing.
- 03
Install
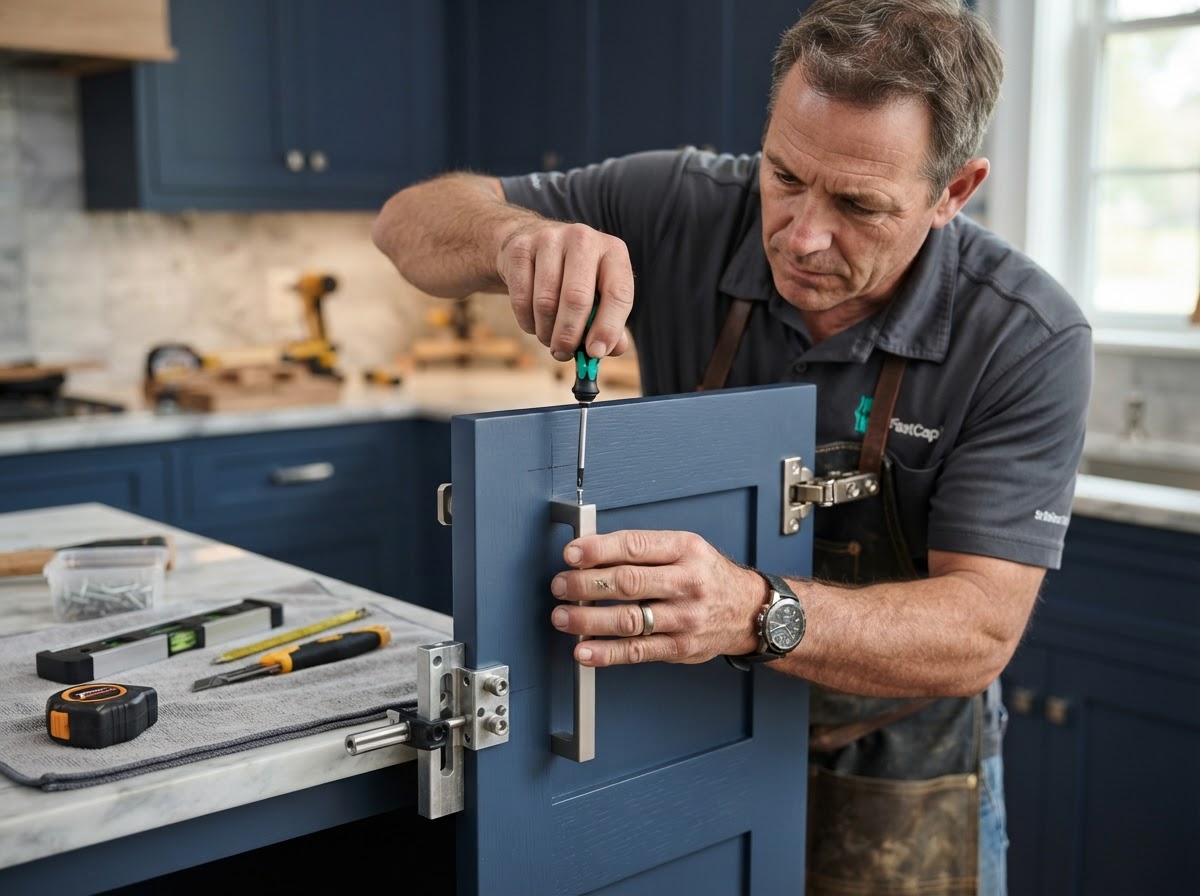
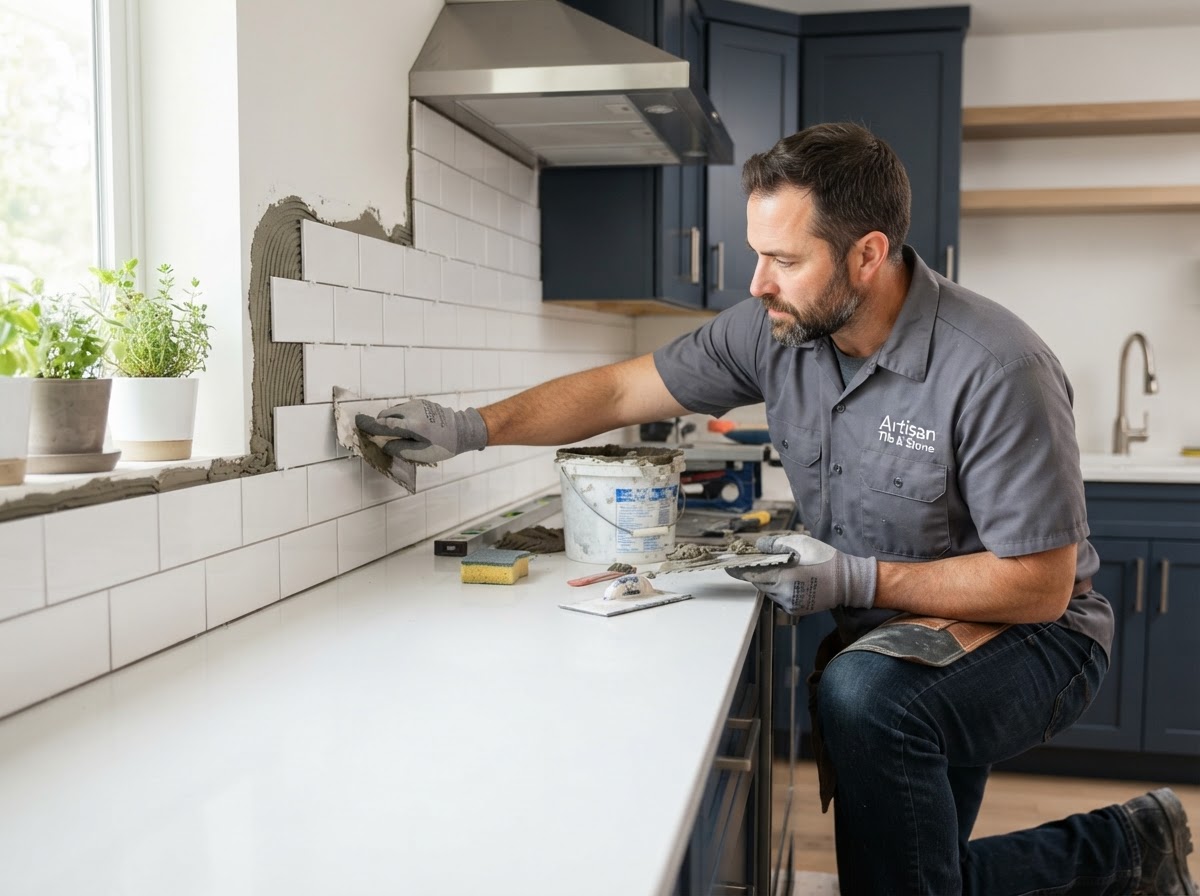
Cabinets, counters and tile.
- 04
Finish
Trim, paint and punch list.
Why people call
Common reasons for kitchen remodel
- The layout doesn't work for how you cook
- Cabinets and counters are worn or dated
- Adding an island or opening a wall
- Updating appliances and finishes together
Before you schedule
Things worth thinking about
General considerations for this kind of project — confirm the specifics with your estimator.
- Layout changes move plumbing and electrical, which adds scope
- Cabinet lead times drive the schedule
- A temporary kitchen setup keeps the home livable
- Permits apply to plumbing, electrical and structural changes
Scope
What to confirm up front
Scope and limitations to settle before the work is scheduled.
- Confirm whether walls move and whether it's a full or partial remodel
- Structural changes need engineering and permits
- Countertop and cabinet selections should be locked before rough-in
- A realistic timeline avoids the kitchen being down longer than needed
In detail
Kitchen Remodel in detail
Request
What to include in your estimate request
The more detail you share, the more useful the estimate.
- What's driving the remodel and your must-haves
- Whether the layout changes or stays
- Cabinet, counter and finish preferences
- Your timing and whether you'll stay in the home
FAQ
Kitchen Remodel questions
Related
Related services
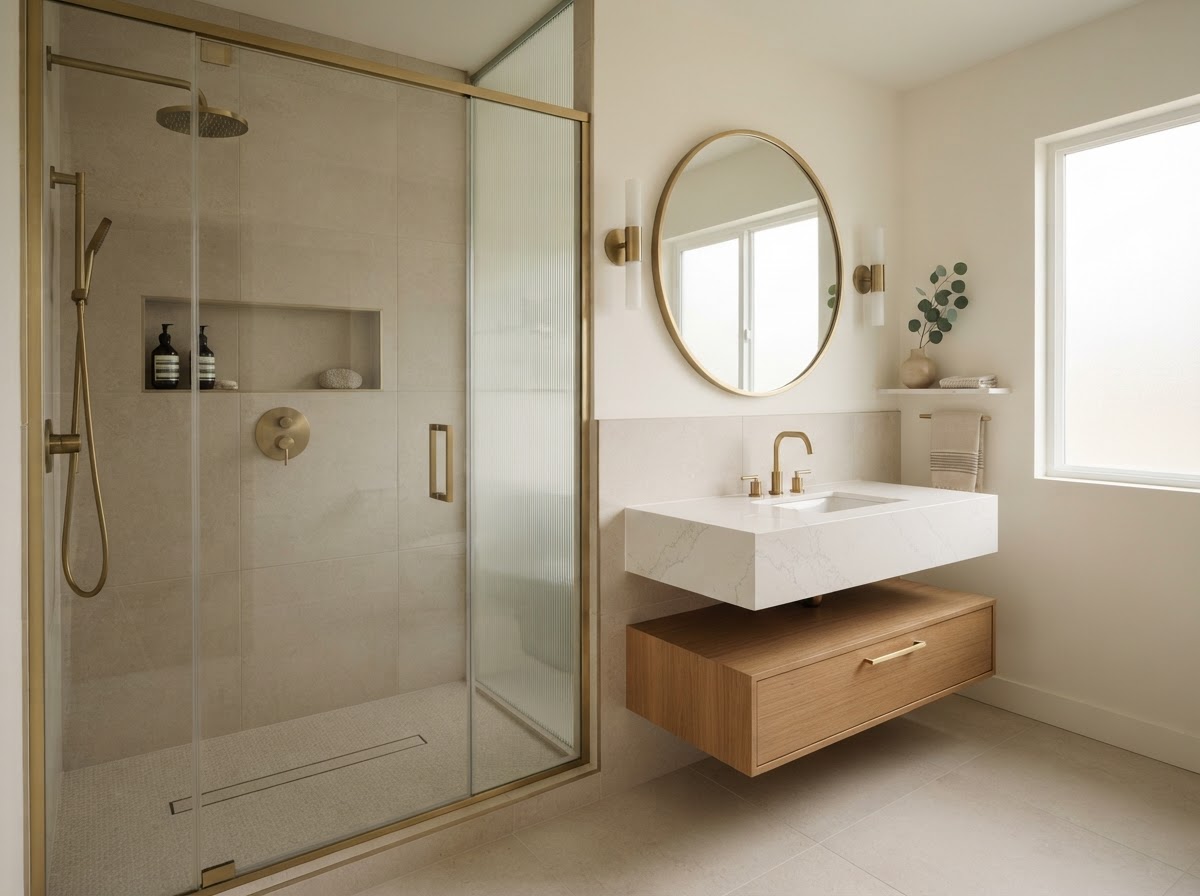
Bathroom Remodel
A bath that fits your routine.
Full bathroom renovation — layout, waterproofing, fixtures and finishes — from rough-in to final walk.
Learn more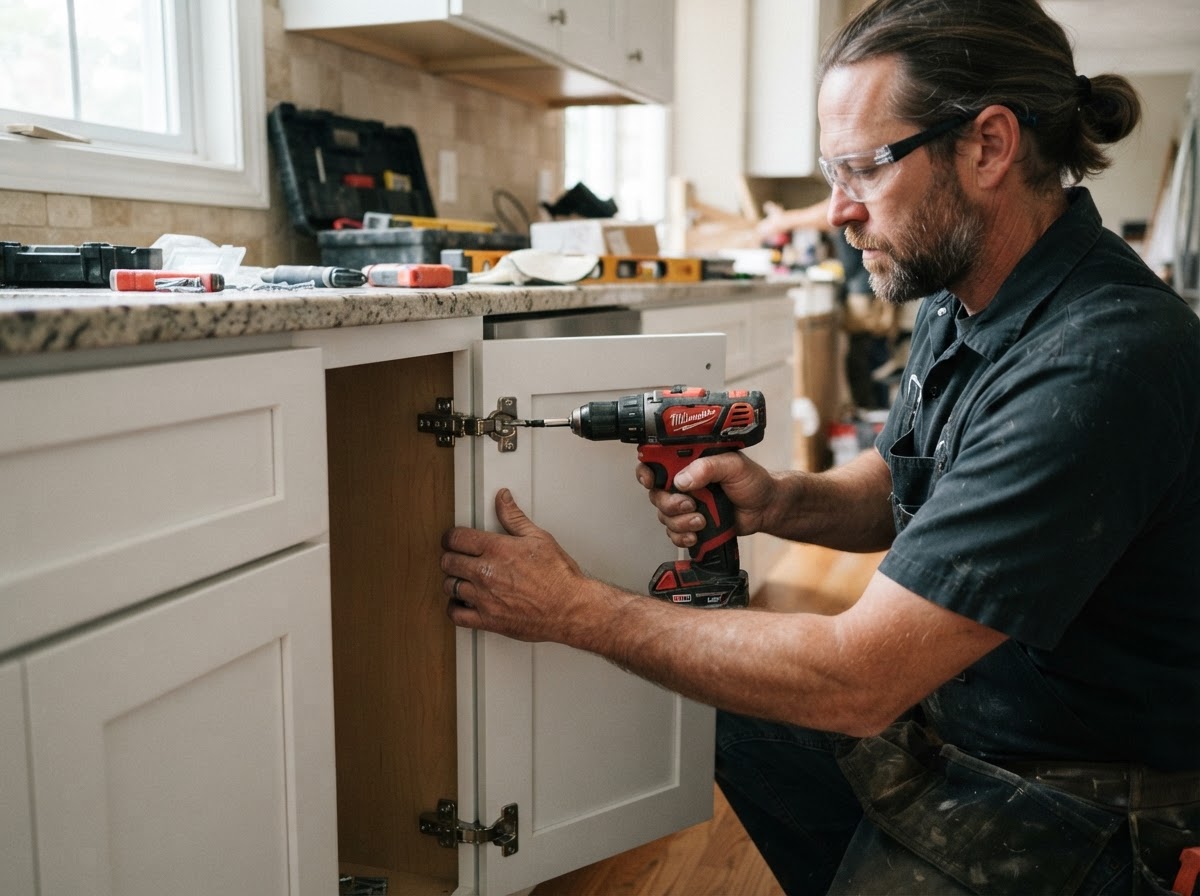
Cabinet & Vanity Updates
Refresh cabinets and vanities without a full remodel.
Cabinet refacing or replacement and vanity updates as a focused kitchen or bath refresh.
Learn more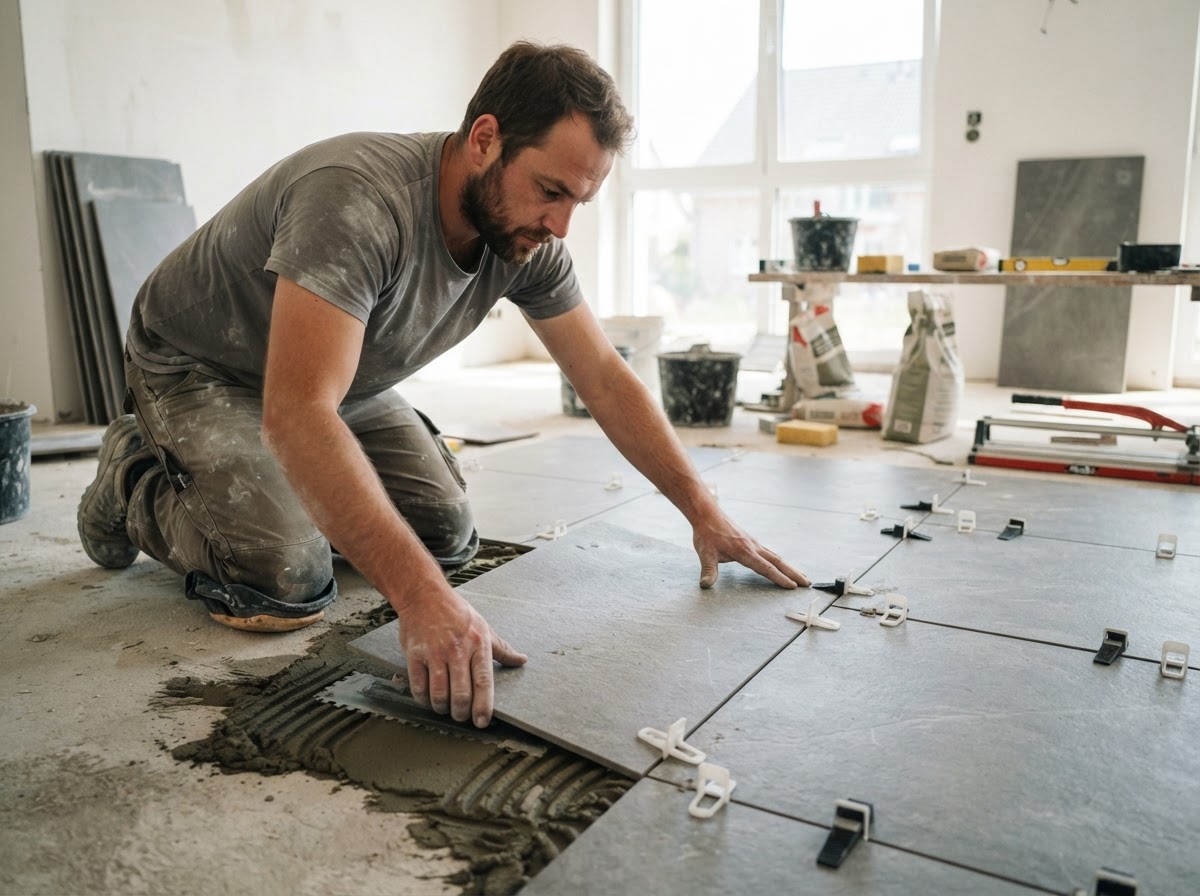
Tile & Flooring
Floors and tile that hold up.
Tile and flooring installation for kitchens, baths and high-traffic areas, with proper prep and layout.
Learn more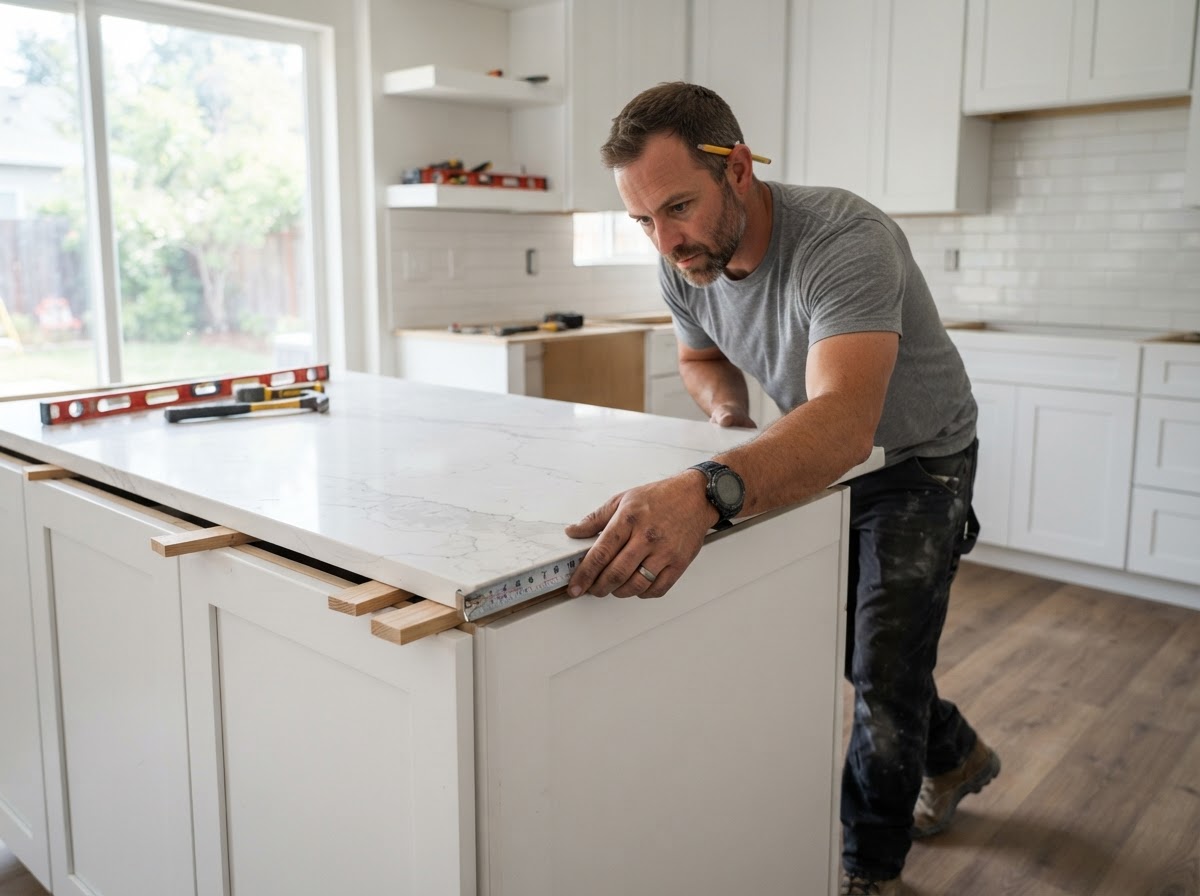
Ready to talk about kitchen remodel?
Tell us what you have in mind and we'll walk you through next steps.